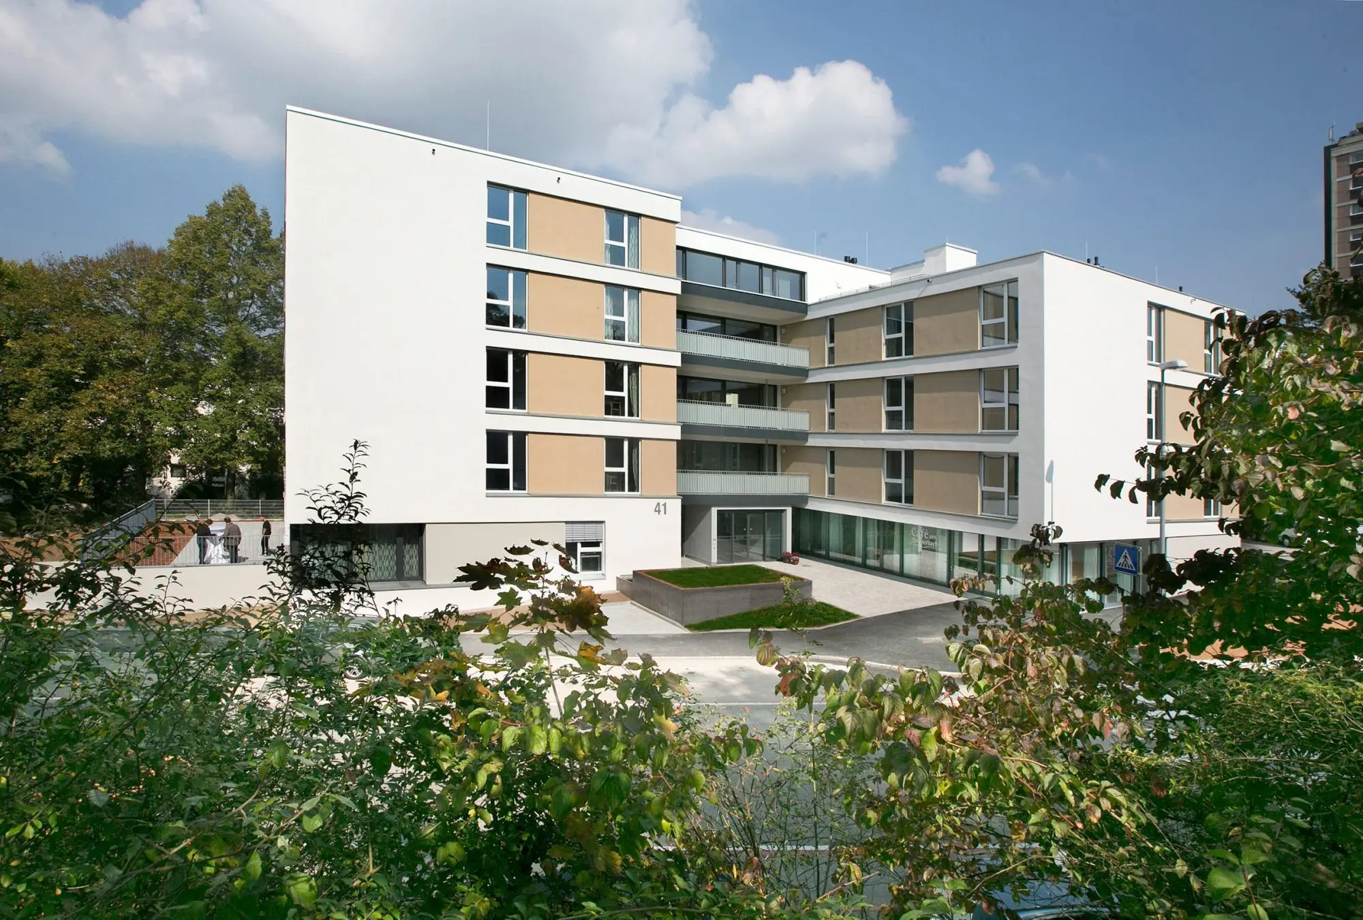
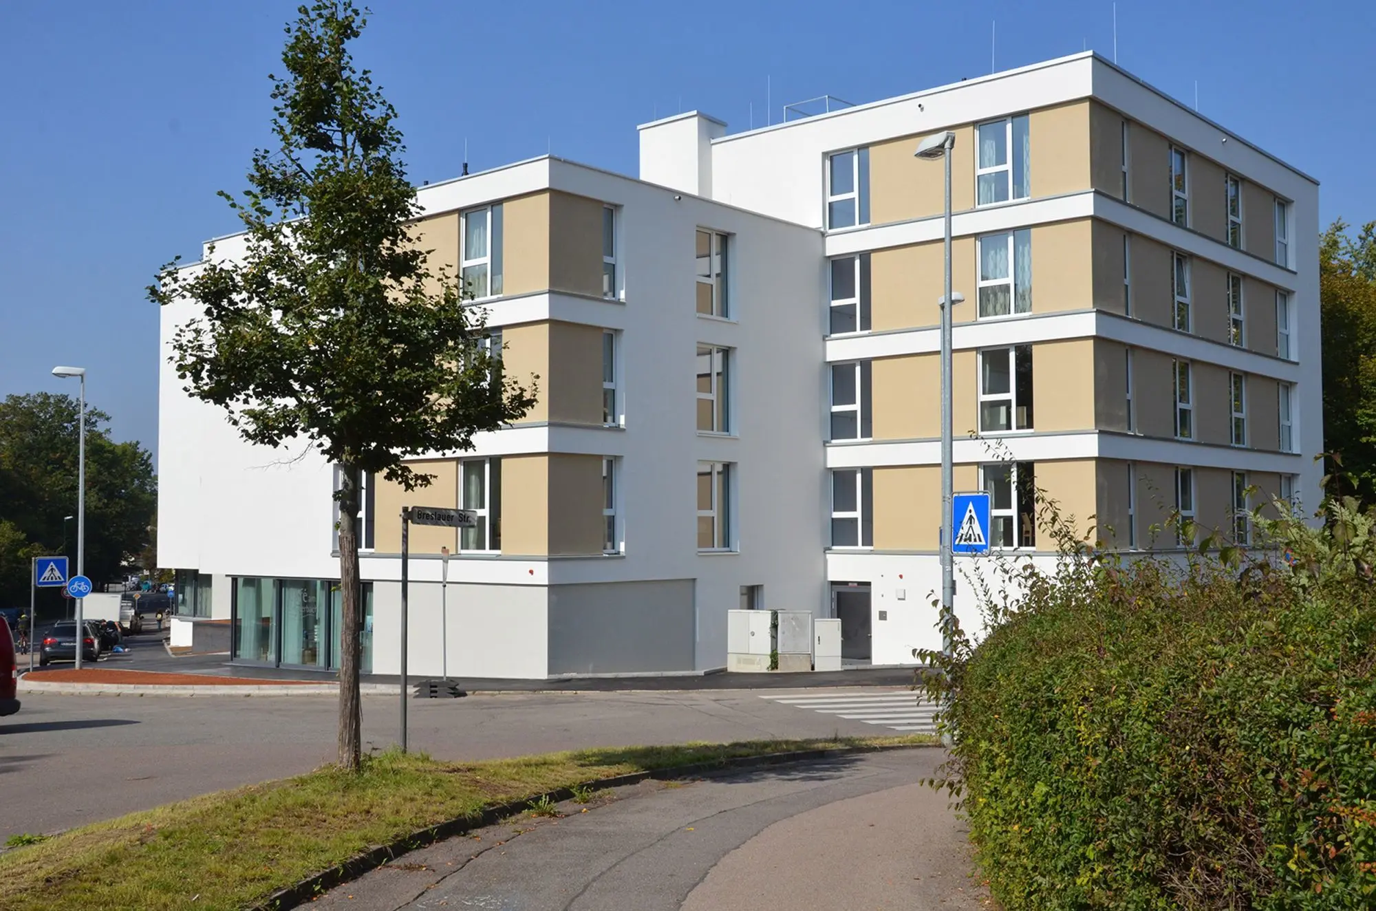
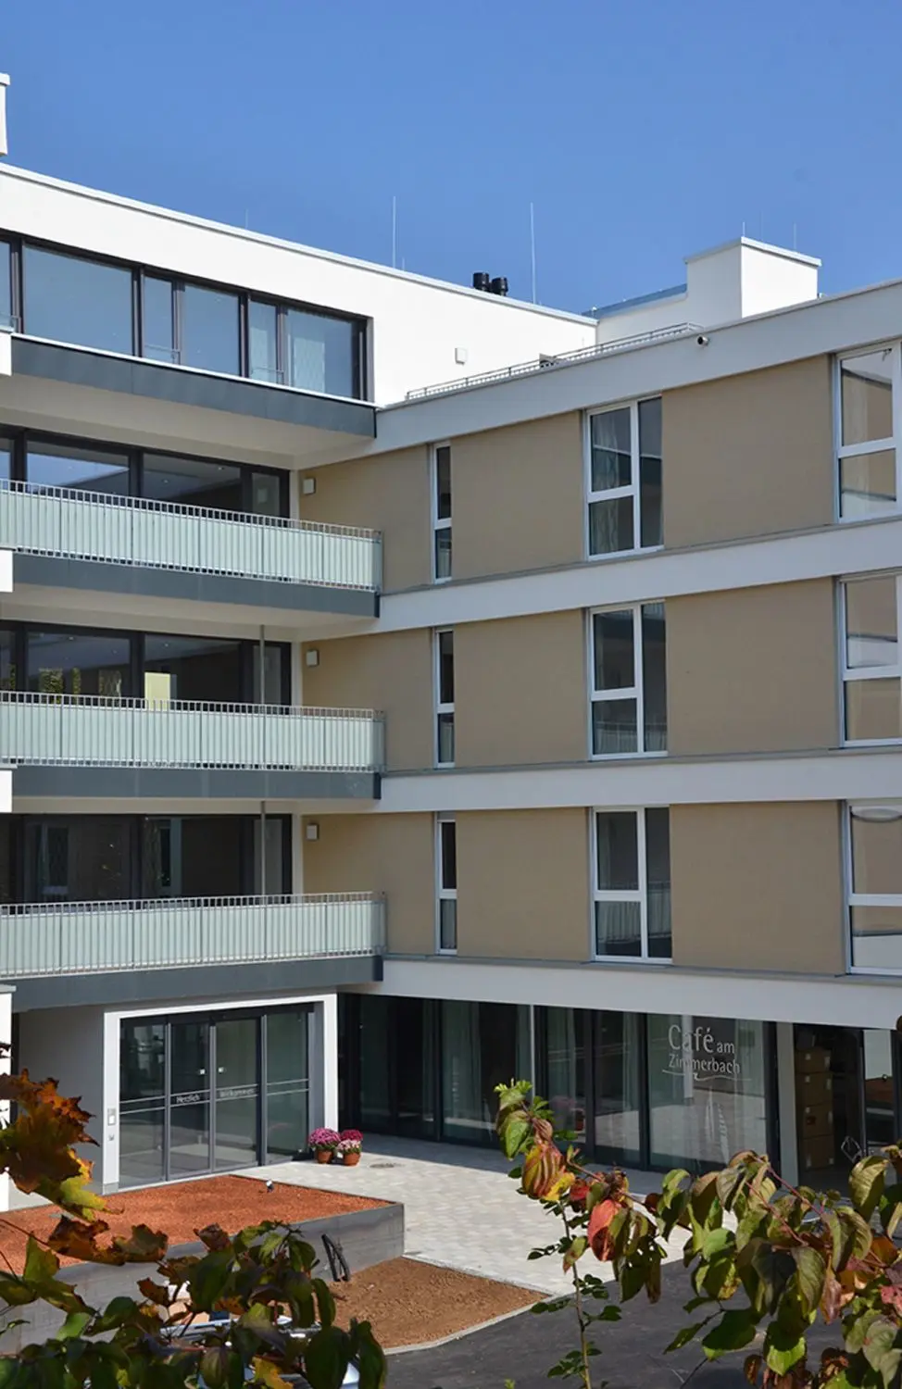
The Oberesslingen senior care facility offers a thoughtfully designed, modern living space that integrates harmoniously into the surrounding area.
About Project
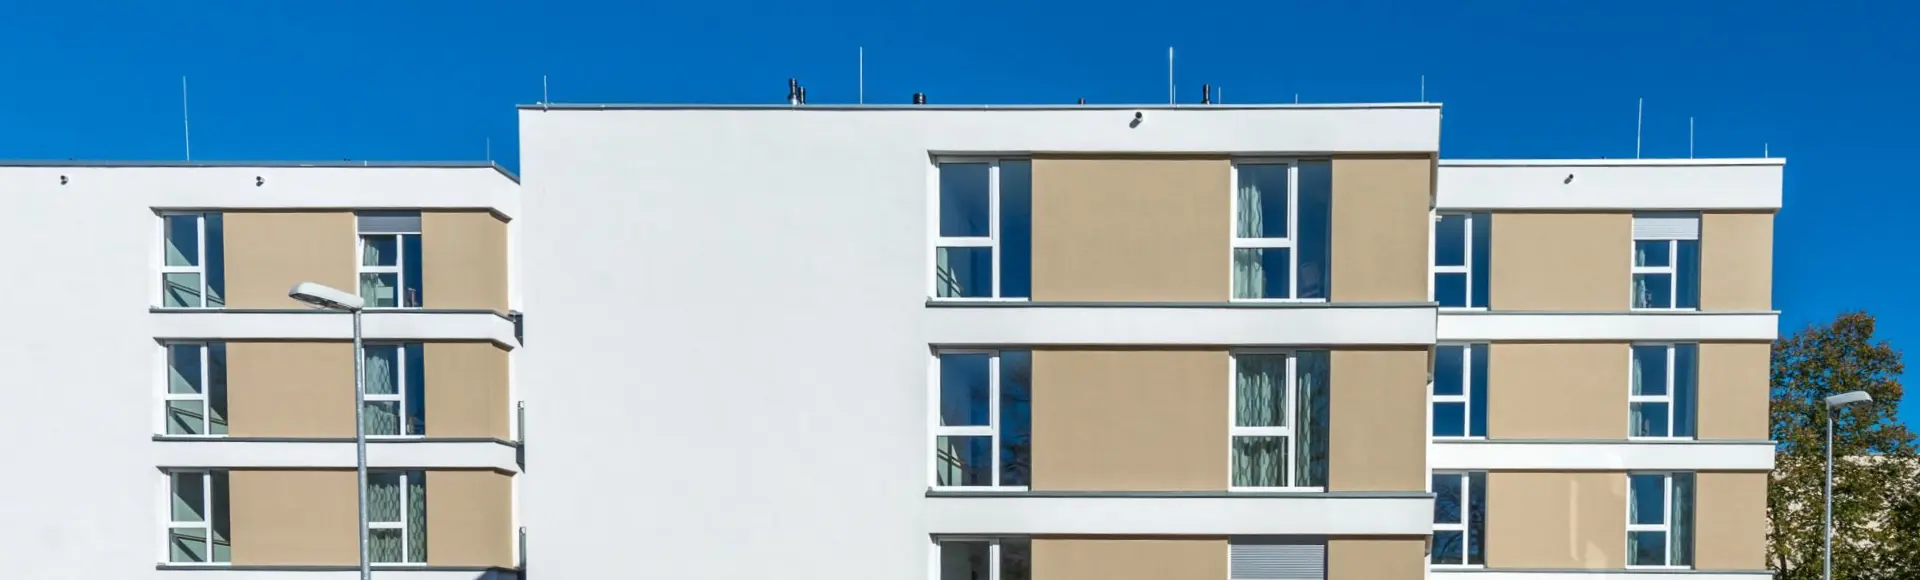
This new senior care facility in Oberesslingen seamlessly integrates into its urban landscape while meeting the community’s needs. Replacing an outdated 1970s building, the design consists of three interconnected, cubical structures that reflect the residential architecture of the area. Each unit’s height adjusts harmoniously from north to south, creating a stepped layout that matches the surrounding buildings.
The facility houses four residential communities with 56 care spaces across four floors, while a welcoming ground floor offers a café, day care, and administrative areas. Outdoor spaces include a public forecourt with a shaded seating area and café, along with a private, elevated garden for residents. The accessible entry and parking facilities complement the site’s community-friendly design.
Details
Location: Oberesslingen, Germany
Care Spaces: 56 units and 12 day care spaces
Total Floor Area: 15,502 m³
Parking: 5 garage spaces, 4 above-ground
Completion Date: 09/2017
Floors: 5